Design-aware modelling
Translate sketches, markups, layouts, and design guidelines into buildable model information while flagging discrepancies for alignment with the design team.
BIM SPECIALIST / ARCHITECTURAL DELIVERY
I turn architectural intent into coordinated models, dependable documentation, and repeatable delivery workflows.
Loading model viewer…
SELECTED WORK / 01—05
A selection of architectural BIM work spanning residential, workplace, and hospitality environments, from model development to coordinated technical delivery.
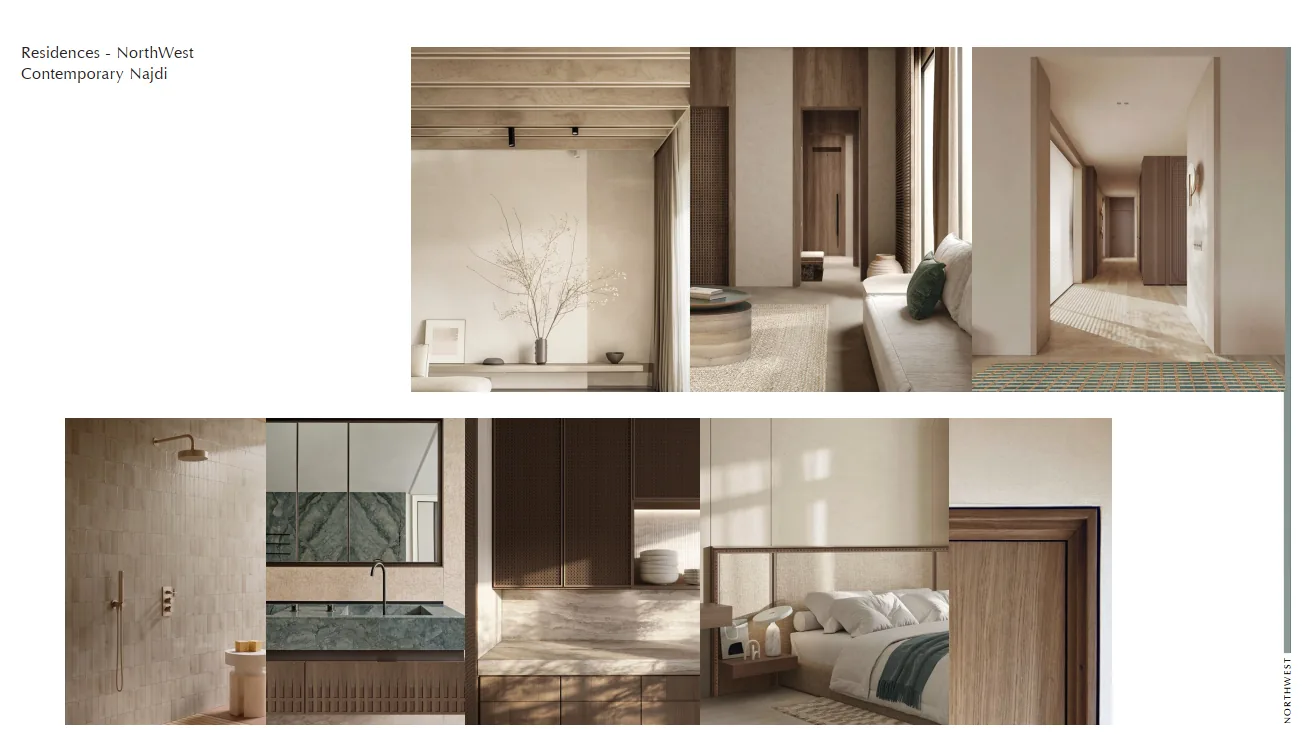 01 / 05↗
SKETCH-TO-BIM · RESIDENTIAL
From early design intent to coordinated residential models and technical plans.
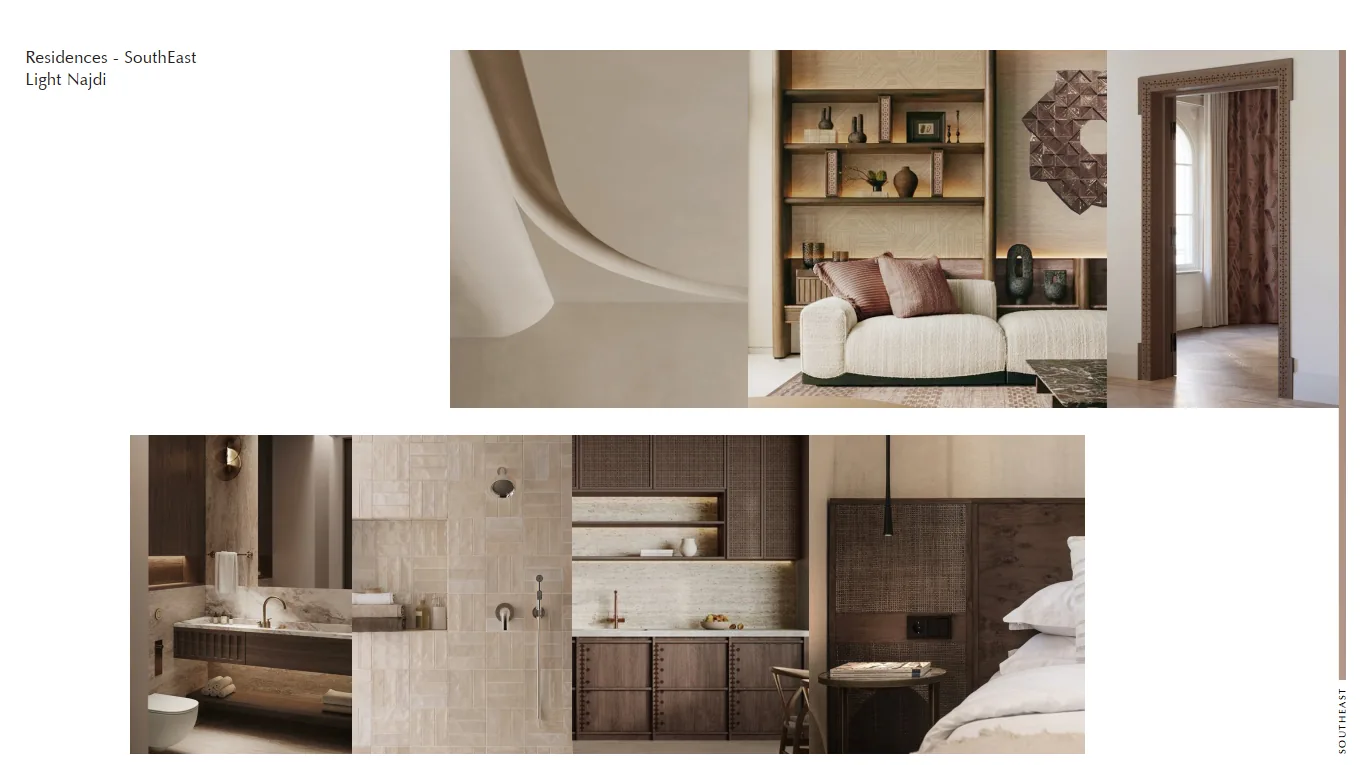 02 / 05↗
BIM DELIVERY · INTERIORS
Standards, model health, deliverables, and team workflow oversight.
 03 / 05↗
PREMIUM RESIDENTIAL · BIM
Resolving complex bespoke geometry while maintaining documentation intent.
 04 / 05↗
WORKPLACE · INTERIOR BIM
Curved architectural geometry and structured model-data checking.
 05 / 05↗
HOSPITALITY · DESIGN DEVELOPMENT
Interior family development, detailed documentation, and BIM standards.
Project imagery and information are presented as a professional work sample. Contributions are described within the scope of my role.
SELECTED PROJECTS / 2026APPROACH / HOW I WORK
The model matters. So do the information, standards, and decisions that make it useful to the people delivering the project.
Translate sketches, markups, layouts, and design guidelines into buildable model information while flagging discrepancies for alignment with the design team.
Work across architectural, interior, and consultant models, using coordination workflows, model-health checks, and structured reviews to support reliable deliverables.
Apply naming conventions, information requirements, TIDP and BEP workflows, and documentation controls aligned with project standards and ISO 19650 principles.
Identify repeated production tasks and build small tools that support consistency, reduce manual handling, and leave more room for review and coordination.
AUTOMATION LAB / PERSONAL R&D
A side lab for exploring how small Revit tools can make documentation workflows more consistent. The project work remains the main event. These are general-purpose tools designed to improve repeatable Revit workflows across different projects.
A project-independent sheet publishing workflow for selecting deliverables, organizing packages, configuring outputs, and managing repeatable publishing tasks.
Functional · ongoing refinements and testing.
Quick preview uses the opening segment of the supplied recording until a dedicated highlight edit is prepared.
VIEW PREPARATION
Automates repeatable view-mapping tasks across project models.
Core tool complete · additional features in development.
DOCUMENTATION STANDARDS
Standardizes view title presentation to support consistent drawing documentation.
These are personal development projects. They are not presented as official Autodesk products, and development status is stated where relevant.
ABOUT / THE PERSON BEHIND THE MODEL
I’m Adrian Jasper Gatchalian Sacdalan, a BIM professional working across architectural and interior modelling, technical coordination, and documentation.
My approach combines careful model development with structured information, clear standards, and practical workflow improvement. I’m especially interested in the space where BIM delivery and automation meet.
CONTACT / START A CONVERSATION
AVAILABLE FOR SELECT OPPORTUNITIES